 Zain Villa
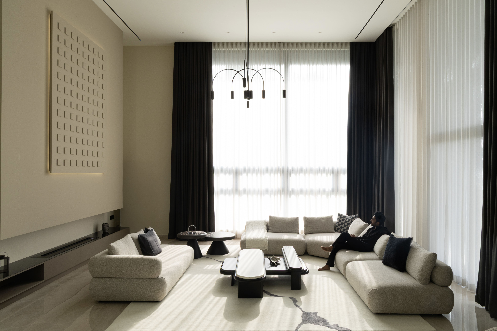
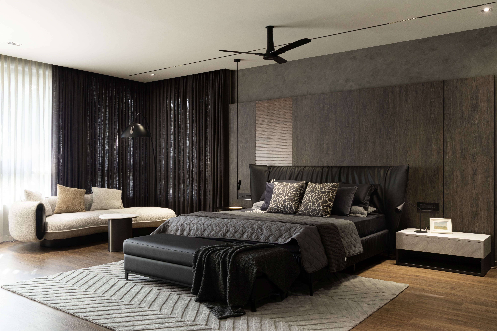
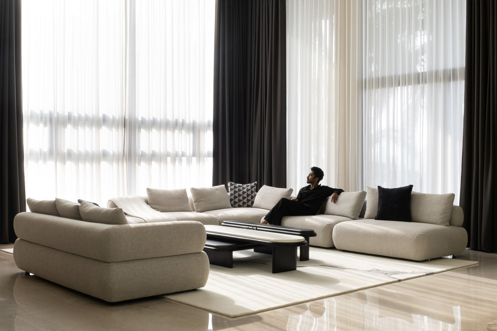
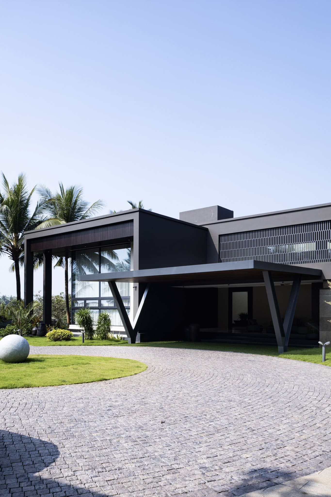
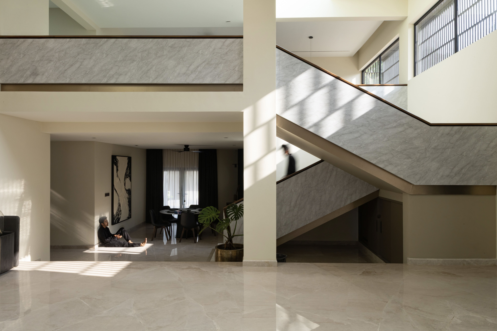
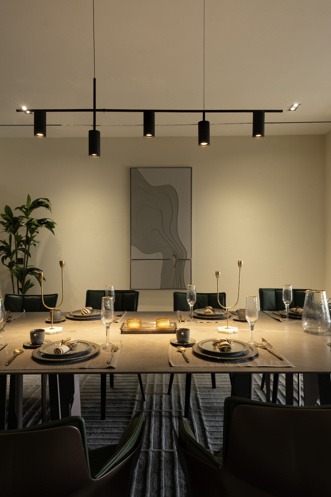
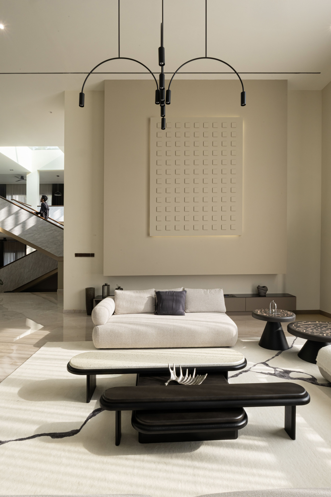
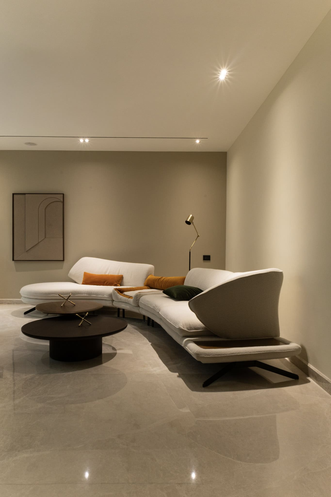
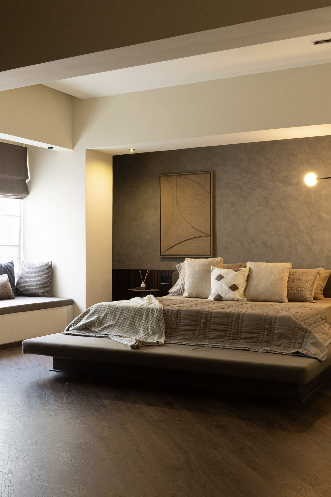
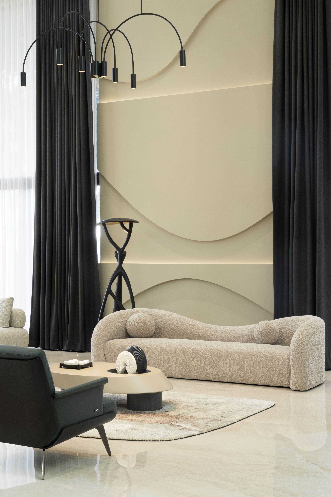
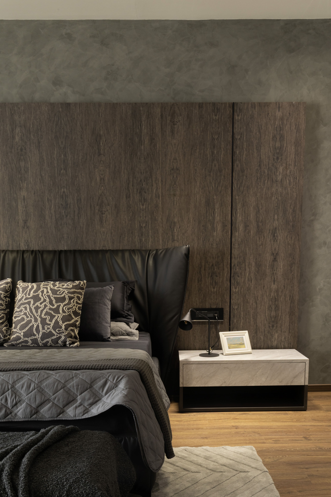
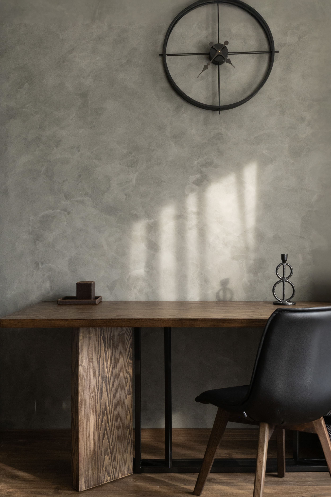
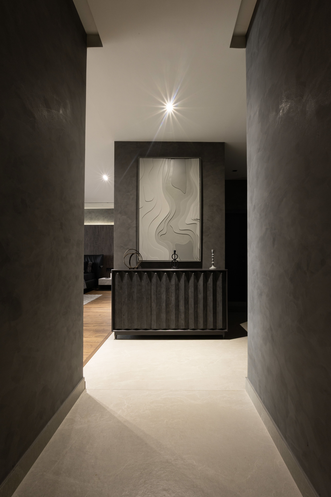
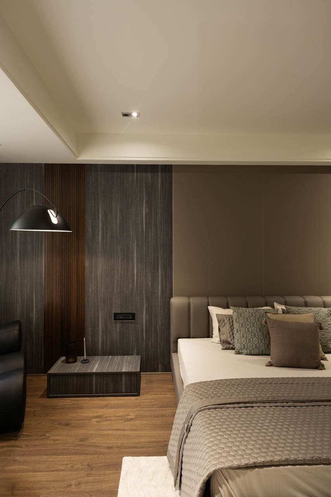
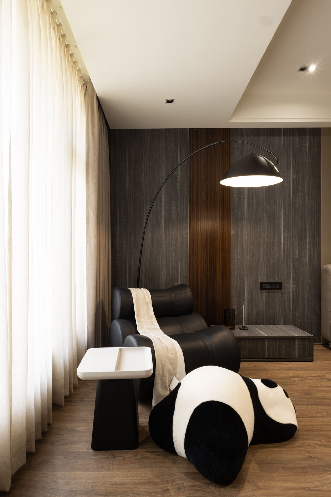
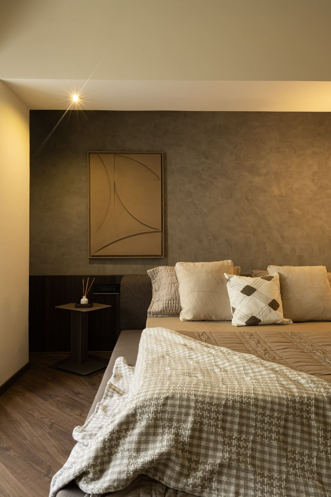
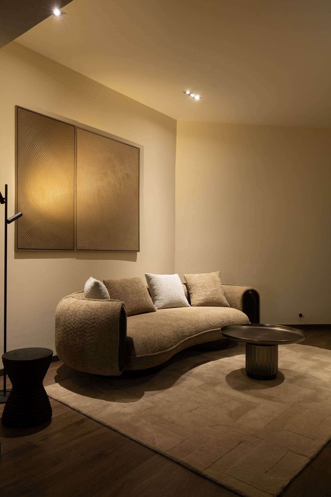
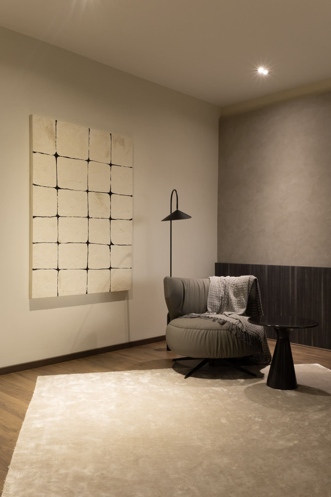
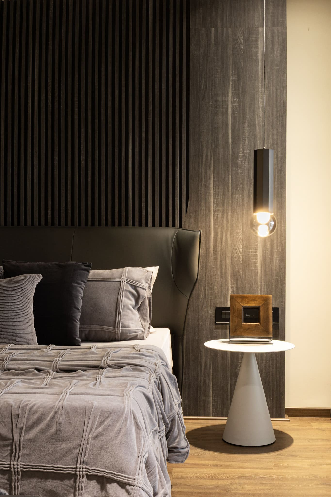
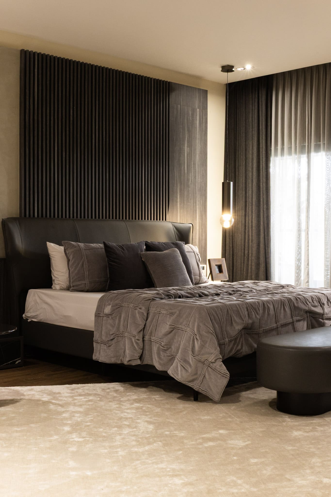
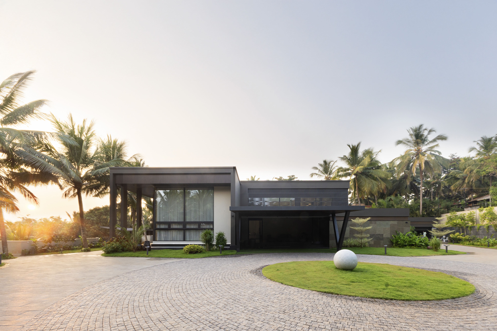
The clients envisioned a space that felt expansive, open, and effortlessly luxurious. Their brief centred around achieving a sense of vastness in every room, while ensuring that each corner reflected richness and comfort. To fulfill this, the design integrates modern innovations—from smart spatial planning to high-end material selections—seamlessly woven into the architecture so the home feels both indulgent and deeply functional.
Zain Villa stands as a quiet yet powerful expression of contemporary living, where minimalism meets grandeur in the most effortless way.
| Client | Mr. Sahal Zain |
|---|---|
| Director | Studio Uli |
| Category | Residential |
| Location | Kasaragod |
| Floor area | 12000 sq.ft. |
| Year | 2025 |
| 01/01 |
| 01/01 | Client | Mr. Sahal Zain | Location | Kasaragod | |
|---|---|---|---|---|---|
| Director | Studio Uli | Floor area | 12000 sq.ft. | ||
| Category | Residential | Year | 2025 |